A Good 3D-Printed Test Coupon Does Not Certify Every Part
Build a metal additive manufacturing qualification record that separates coupon results, build history, part inspection, and the limits of sampled evidence.
The printed test bars pass. The machine log looks normal. A batch of complex metal parts is waiting for release. It is tempting to treat those facts as one conclusion: the parts are good.
Each fact is useful, but each supports a different claim. A test bar characterizes the specimen tested under its conditions. A process log describes recorded signals. Neither automatically establishes every required property at every location inside a different geometry.
As metal additive manufacturing moves beyond prototypes, the practical challenge is connecting these pieces of evidence without overstating them. This guide develops a qualification record and a synthetic sampling example. It does not supply an acceptance standard for aircraft, implants, pressure equipment, or any other safety-critical application.
The current manufacturing context
A NIST Manufacturing Community Day session describes a June 24, 2026 event highlighting a manufacturing pilot programme covering additive manufacturing and critical minerals. It is evidence of current institutional attention, not evidence that a particular printing process has been qualified.
NIST's Measurement Science for Additive Manufacturing programme separates material characterization, process monitoring, and qualification of materials, machines, processes, and parts. It also addresses pre-process, in-process, and post-process measurement.
That separation is the useful organizing idea. A complete release argument should connect the intended part requirement to the evidence that actually supports it. More sensors or more specimens help only when they address the relevant uncertainty.
Start with the requirement, not the available test
A project may have access to a tensile tester, a microscope, or a computed tomography system. Those capabilities should not determine the requirement backwards. First define what the part must do and which properties matter for that use.
For a fictional bracket, the qualification questions might include geometry, surface condition, material properties, internal features, and traceable processing history. The appropriate evidence depends on the design, material, loading, environment, and applicable specification. A noncritical prototype and a component whose failure could cause harm require different review depth.
Avoid a single column labelled quality passed. Instead, use one row per claim, with a requirement source, evidence type, scope, and reviewer. If the claim is missing, a large test report can still fail to answer the release question.
| Evidence type | What it can support | What needs separate justification |
|---|---|---|
| Feedstock record | Identity and recorded condition of input material | Final part performance |
| Machine and build record | Configuration and recorded processing conditions | Every local material property |
| Test coupon | Result for the tested specimen and orientation | Transfer to other geometries or locations |
| Part inspection | Features detectable by the chosen method | Features below method capability or outside scope |
| Application-specific assessment | Suitability under defined requirements | Uses outside those requirements |
Treat a coupon as a sample with a context
A coupon has a location, orientation, geometry, build history, and post-processing history. Those details are part of the evidence. Recording only its final test result discards information needed to judge whether it represents the production part.
Imagine coupons printed vertically at one side of a build, while parts occupy several positions and contain thin walls and internal passages. The coupon result is real. The open question is how well it represents the parts' relevant features and processing conditions.
A qualified procedure may establish that relationship through suitable studies and controls. The relationship should be demonstrated and documented rather than assumed from physical proximity on the same plate. The same caution applies when a material name stays constant but the machine, parameters, or post-processing changes.
This is a general evidence-boundary problem, distinct from checking a numerical dimension. The measurement uncertainty and tolerance guide explains the latter; the present issue is whether the chosen evidence represents the claim at all.
Worked record: account for every build and part
Consider a fictional development campaign with four builds. Each build produces ten parts and three coupons. All twelve coupons meet the campaign's predefined specimen requirements. Part-level review then records additional findings:
| Build | Parts made | Coupons passing | Parts meeting all campaign release checks | Parts not released |
|---|---|---|---|---|
| A | 10 | 3 of 3 | 10 | 0 |
| B | 10 | 3 of 3 | 9 | 1 |
| C | 10 | 3 of 3 | 8 | 2 |
| D | 10 | 3 of 3 | 10 | 0 |
| Total | 40 | 12 of 12 | 37 | 3 |
Coupon pass rate is 100%. The share of parts meeting all stated campaign checks is 37/40, or 92.5%. These figures are compatible because the checks are not identical and their units of observation differ.
The three non-released parts need documented reasons and disposition. They are not automatically defective in every sense; a missing required record can prevent release even without a measured physical failure. Define the campaign criteria before interpreting the count.
No result in this invented table estimates the performance of a named machine or material. It simply demonstrates why a coupon denominator cannot replace a part denominator.
What sampling can miss, even before representation problems
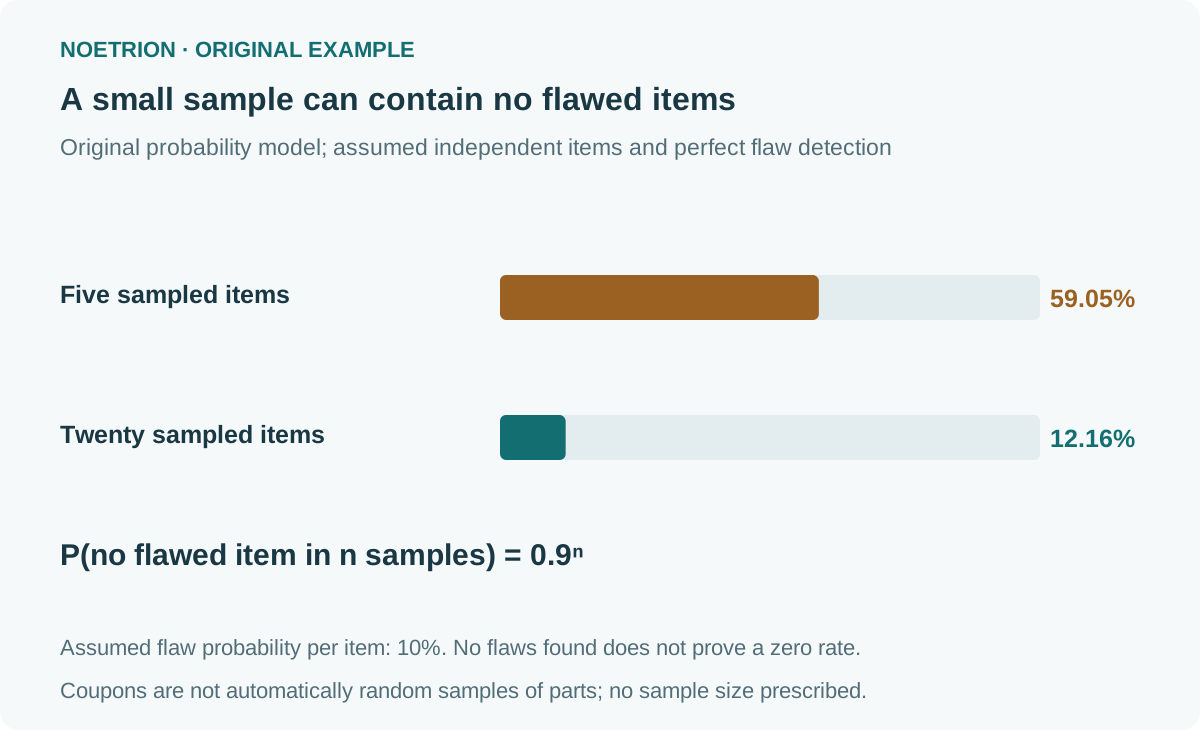
Use a separate mathematical thought experiment. Assume every sampled item independently has a 10% chance of a particular flaw, and the test detects that flaw perfectly when present. These simplifying assumptions are intentionally explicit.
The probability that one item has no flaw is 90%. The probability that all five sampled items have no flaw is 0.9⁵=0.59049, or 59.049%. With twenty samples it is 0.9²⁰≈0.12158, or 12.158%.
Thus, observing no flawed items in a small sample is quite possible even under the assumed 10% flaw model. It does not demonstrate a zero flaw rate. Nor does this calculation prescribe a suitable sample size for a real qualification campaign.
Real inspection can be imperfect, and items from the same build can share causes of variation. Sampling without replacement from a finite population also requires a different probability model when the population composition is fixed. Most importantly, coupons are not automatically random samples of the production parts. A larger number of unrepresentative specimens does not solve that mismatch.
Inspection methods have their own scope
A NIST publication released June 4, 2020 compares acoustic and ultrasonic approaches with X-ray computed tomography for additively manufactured parts. The publication describes the need for volumetric examination of complex geometries and the practical constraints of inspection methods. Its conference took place in 2018; neither date should be presented as a new 2026 test result.
The practical lesson is to name the inspection capability. Which feature, location, orientation, or flaw type is the method intended to detect? What evidence establishes detection performance under the relevant geometry and material conditions?
A scan image that looks clean is not a universal certificate of internal perfection. Conversely, an indication is not automatically a rejection without a defined interpretation and acceptance process. Retain method settings, coverage, evaluation criteria, and the person responsible for the disposition.
Do not combine different test reports under a single claim unless the link between them is clear. Surface inspection, dimensional measurement, and volumetric examination can complement one another while answering different questions.
Build an evidence matrix that survives a process change
A useful matrix joins part identity to the build, feedstock, machine configuration, coupons, inspection, and post-processing records. These links make it possible to investigate a later concern without guessing which items share the relevant history.
| Record field | Minimum practical question |
|---|---|
| Part and build identity | Which individual part came from which build? |
| Feedstock and handling | Which material lot and recorded preparation were used? |
| Machine and parameters | Which approved configuration produced the build? |
| Coupon context | Where and how was each specimen made and processed? |
| Post-processing | Which operations and records apply to the actual part? |
| Inspection coverage | Which requirement was examined by which method? |
| Disposition | Who authorized release, hold, rework, or rejection? |
The record structure resembles data contracts: identifiers, meanings, permitted values, and missing information must be defined before a join can be trusted. A folder full of PDFs is not a traceability system if the links between parts and evidence are uncertain.
Decide what changes require a new review
A process can change through a machine repair, feedstock substitution, altered orientation, revised scan strategy, or a post-processing adjustment. The responsible engineering process should define how such changes are assessed against the established qualification basis.
This does not mean every small edit requires repeating every test. It means the team should identify which claims depend on what changed, then obtain the evidence appropriate to that dependency. A versioned impact assessment is more useful than either automatic requalification of everything or informal acceptance of everything.
NIST's programme treats data management and integration as part of the manufacturing measurement problem. That is a useful reminder that the evidence must remain interpretable after the original engineer has moved on. Preserve configuration versions and raw observations where required, not only final pass labels.
A practical first review
Select one recently produced part and ask a colleague to reconstruct its release argument from the records. Can they identify its build, associated coupons, applicable processing history, required inspections, and disposition without verbal guidance? The gaps reveal where a qualification system needs work.
Then inspect the language of the release claim. Does it say a specimen met a test requirement, a process stayed within its recorded parameters, or a part satisfied defined release criteria? Those are all useful statements when their scopes are accurate.
A successful coupon is evidence worth keeping. It becomes more valuable when its relationship to the production part is explicit, its limitations are visible, and other required evidence completes the argument.
Sources and review boundary
- NIST, Manufacturing Community Day additive manufacturing session, event June 24, 2026; event description reviewed.
- NIST, Measurement Science for Additive Manufacturing programme, programme objectives and measurement scope.
- NIST, nondestructive volumetric testing publication, June 4, 2020 publication, 2018 conference; abstract reviewed.
Reviewed October 21, 2026. Campaign counts, sample probabilities, and worksheets are synthetic. No specimen, part, machine, or industrial process was tested or certified for this article.